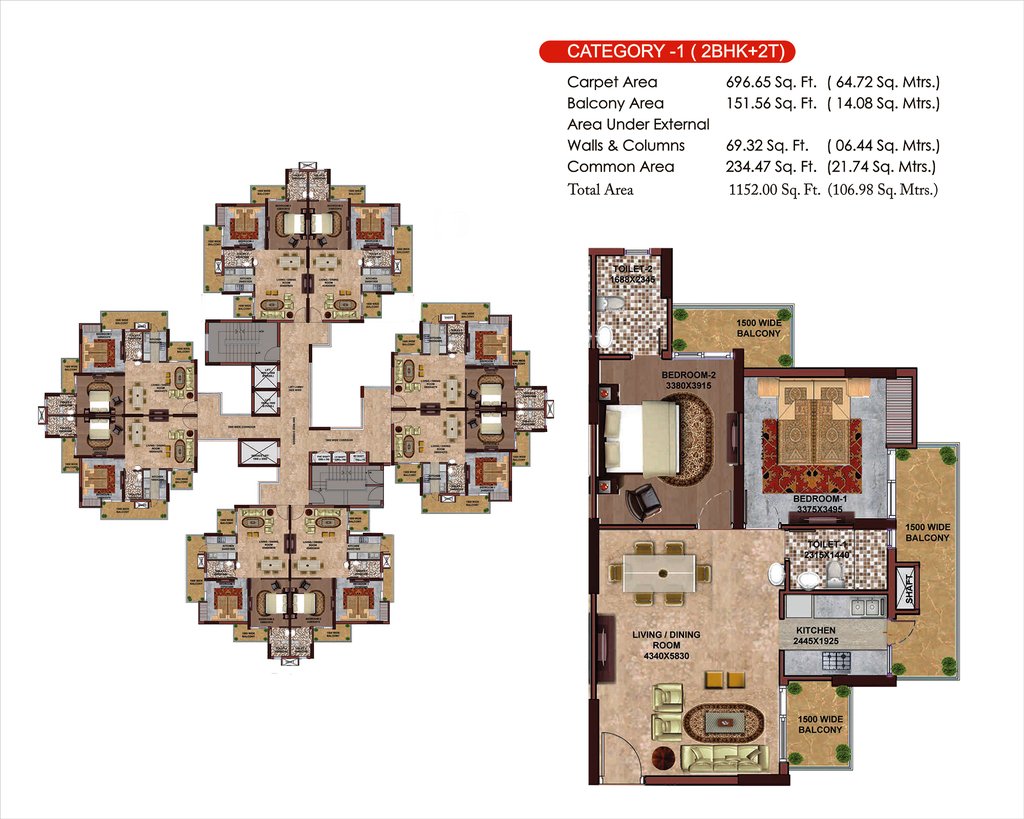
Dimensions are converted from the brochure for convenience.
Final unit selection depends on floor, facing and current availability.
About this property
Aastha Greens is a ready-to-move residential apartment project in Sector 4, Greater Noida West / Noida Extension. The project inventory handled through AV Square Realty focuses on practical 2 BHK and 3 BHK homes with immediate-possession convenience, registry support and clear unit-wise discussion before a site visit.
Project information is compiled from the uploaded Aastha Greens brochure, public project material and current consultation notes. Live availability, floor, facing, final charges and payment terms are confirmed directly before any booking decision.
Key highlights
Ready-to-move apartments in Sector 4, Greater Noida West
2 BHK and 3 BHK layouts from 1152 to 1874 sq.ft.
OC/CC received and registry-open positioning as per public project material
5-acre residential development with tower, clubhouse and green-area amenities
Brochure floor plans available for 1152, 1395, 1645 and 1874 sq.ft. layouts
Site visit, cost-sheet review and documentation discussion through AV Square Realty
Amenities & specifications
Clubhouse
Gymnasium
Swimming pool
Jogging track
Kids' play area
Landscaped green area
Covered parking
24x7 security
Power backup
Lift access
Specifications, floor, facing, parking, final charges and live availability are confirmed directly before a booking decision.
Location advantages & connectivity
Sector 4, Greater Noida West / Noida Extension location
SKS World School and Delhi Institute of Higher Education in the wider local catchment
Yatharth Super Speciality Hospital and Vrindavan Hospital serve the surrounding area
Mahagun Marina Walk, Gaur City Mall, Sky Plaza and local daily-needs retail in the wider micro-market
Road access towards Noida and Ghaziabad should be tested at your normal travel time
Proposed infrastructure is treated as future upside, not as a present-day benefit. For concise area guidance, visit the Growth & Locations page.
Prepare for a useful site visit
Ask the consultant to confirm these unit-level points before you compare price or pay a token.
1.Exact available unit, tower, floor and facing
2.Current all-inclusive cost sheet and payment milestones
3.Parking, maintenance and other recurring charges
4.Applicable approvals, registry and possession documents
5.Natural light, ventilation and view from the actual unit
6.Commute route at your normal weekday travel time
Buyer and investor perspective
What works here
Ready-to-move product can be inspected before decision.
Focused consultant support for site visit, inventory and paperwork questions.
Location can be compared against your own commute and family needs.
What to verify
Current price, floor, facing, charges and availability.
Approvals, registry position and documentation applicable to your unit.
Maintenance, parking and possession terms before payment.
Sources: uploaded Aastha Greens brochure, Aastha Greens developer website, UP RERA project record and publicly listed nearby-place information checked in September 2026. Nearby names are for orientation only; verify routes and travel time before booking. Current availability and charges must be reconfirmed before payment.
Another current AV Square Realty project you may want to discuss.
ResidentialReady To Move
220 Mtr Kothi, Niti Khand-2
AV Square Realty
Niti Khand-2, Indirapuram
4 BHK Independent Kothi
220 mtr plot / independent kothi format
Ready-to-move availability shared on request
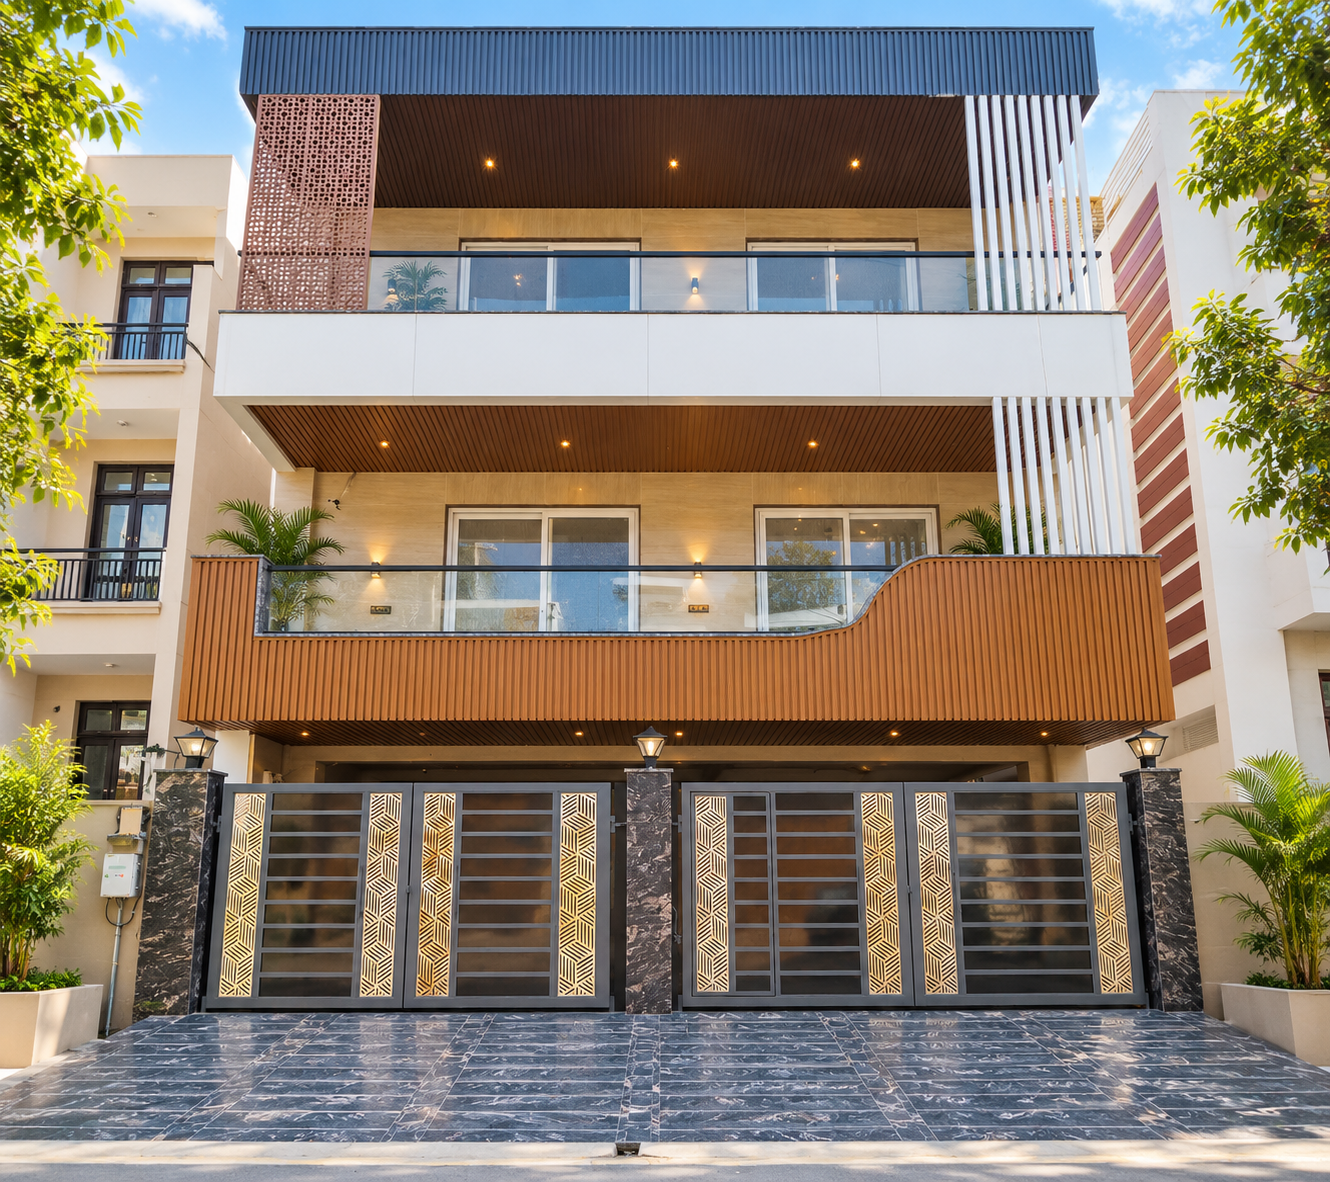
The current signature residence under AV Square Realty is a ready-to-move 220 mtr independent kothi in Niti Khand-2, Indirapuram. It is positioned as a premium family residence with lift, parking and 4 BHK planning, designed for buyers who want an independent address rather than a high-rise apartment.
Detailed drawings, current specifications, payment schedule and availability are shared directly during consultation so every buyer receives the latest project information.

 ResidentialReady To Move